A PROFESSIONAL DRAFTER BY EXPERIENCE
With 30+ years of personal, hands-on drafting expertise, not a composite of multiple contributors, Sketch2CAD provides precise, build-ready drafting services for residential and commercial projects. Whether you’re designing a new home, documenting an existing structure, or planning renovations, we deliver detailed CAD drawings that meet local codes and construction standards. Some may call mentoring directly under licensed professionals for decades as “paying your dues” or a “tour of duty”, but only someone with genuine expertise can truly earn that distinction. We proudly serve Bloomington, Indiana and surrounding areas.
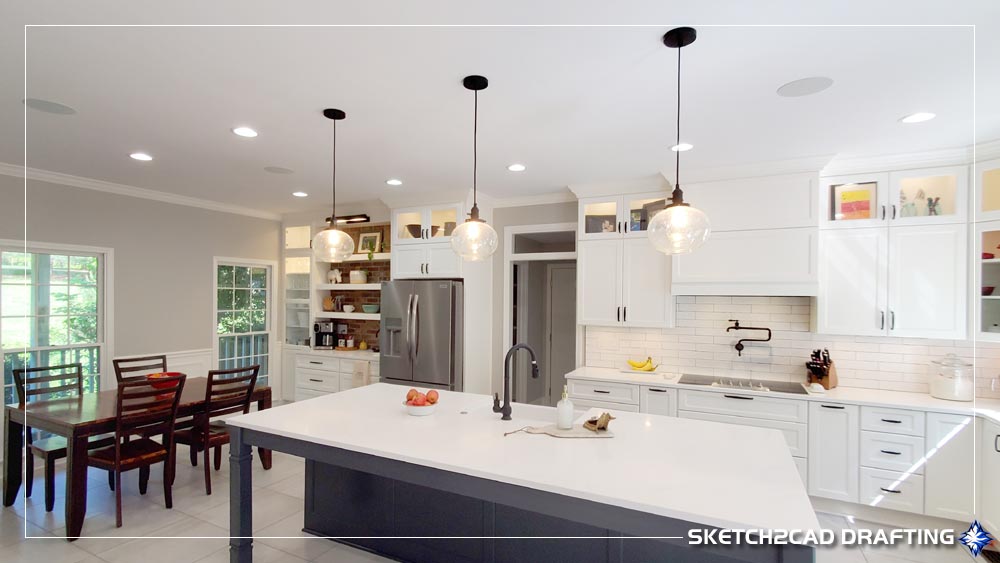
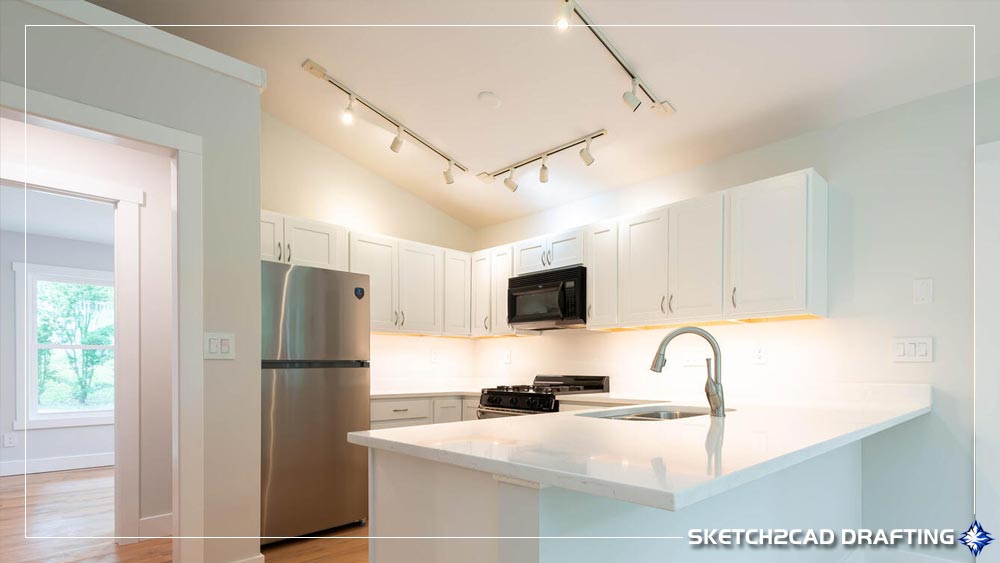

This site is a portfolio of select projects drafted for residential clients and a few commercial or mixed-use projects that we’ve been a part of with architectural firms in the past. Drafting experience in vast array of building occupancy classifications makes us versatile in the field. We provide full residential construction documents including foundation plans, framing plans, floor plans, roof plans, building sections, wall sections, & details.
OUR SERVICES
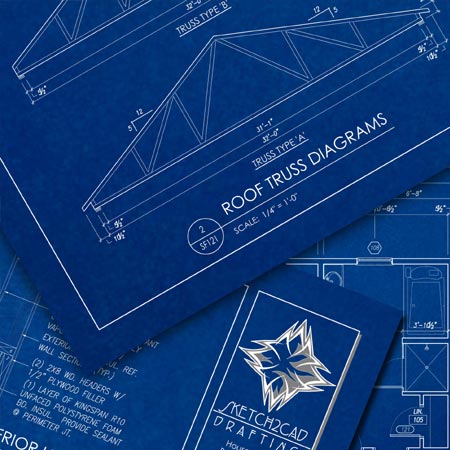
Custom house plans, remodel designs, and additions tailored to your vision and local building requirements.
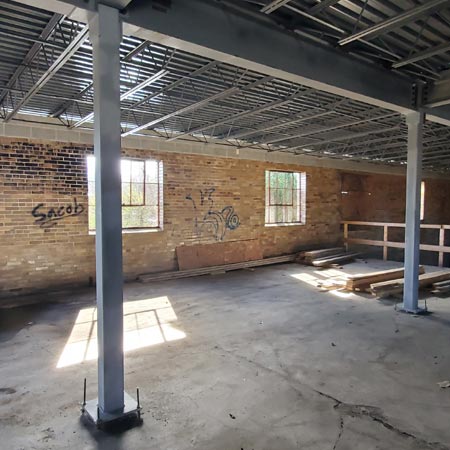
Accurate measurements and drawings of existing commercial & residential structures for renovations, permits, or real estate documentation.
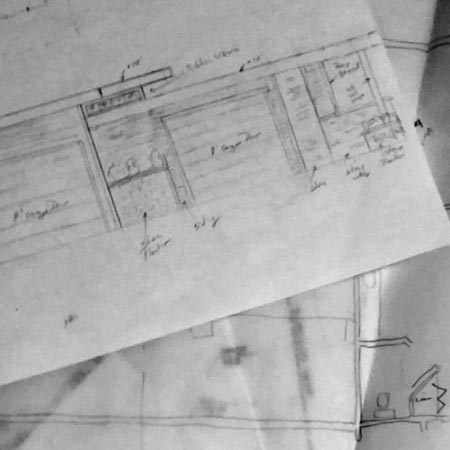
Convert your old paper plans and hand sketches into digital files for archiving and professional use.
HAPPY CLIENTS
Below is a few responses that we’ve gotten from our clients. It is not our practice to request reviews or to have them submitted to Google or any other online location due to privacy concerns from those sites and our clients.